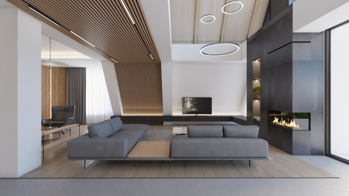
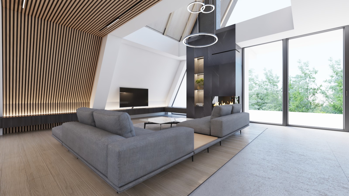
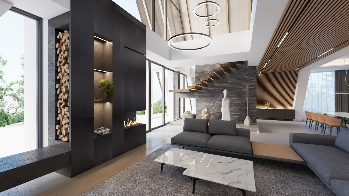
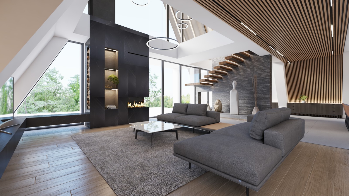
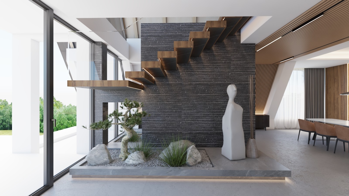
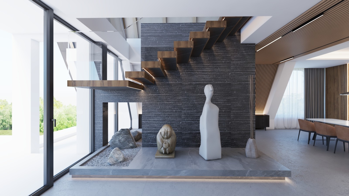
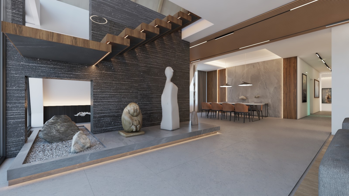
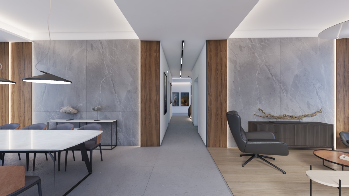
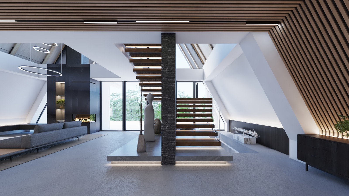
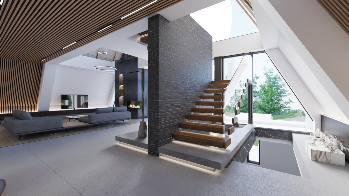
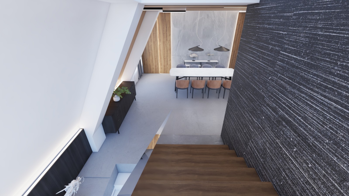
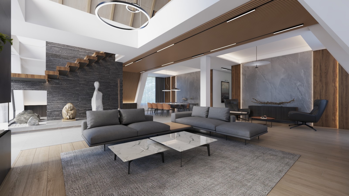
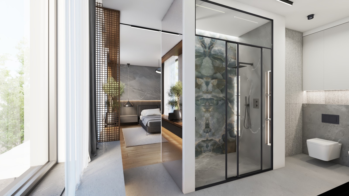
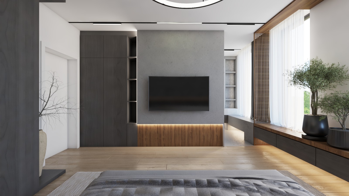
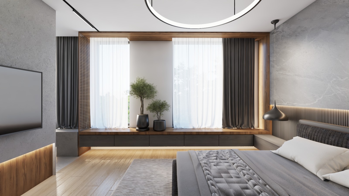
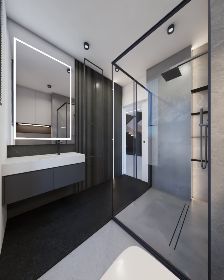
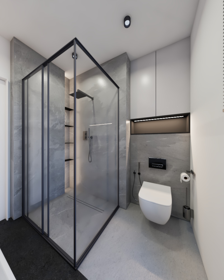
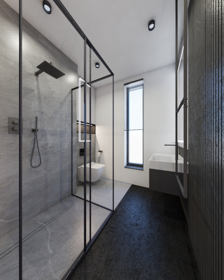
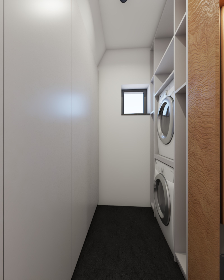
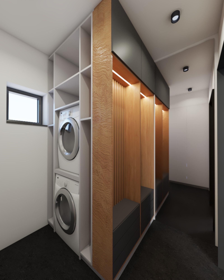
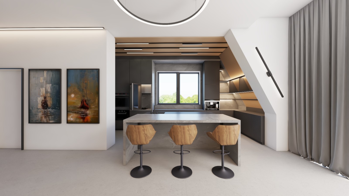
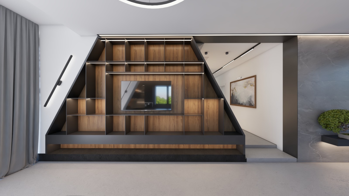
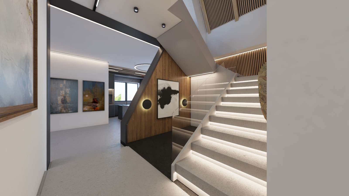
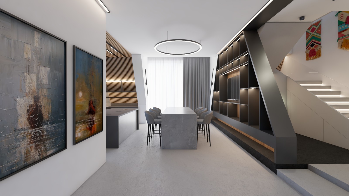
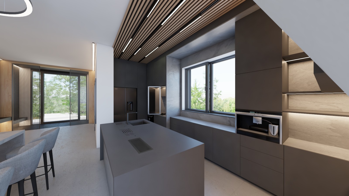
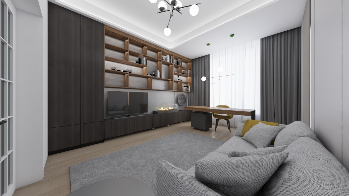
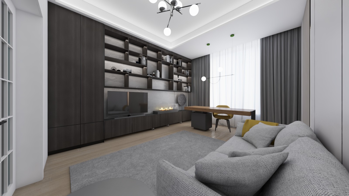
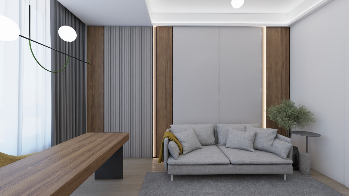
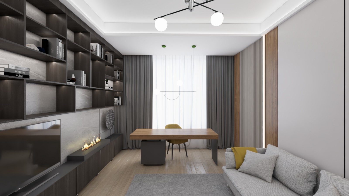
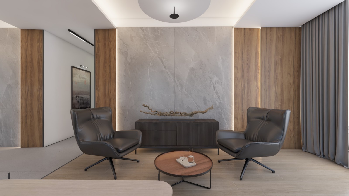
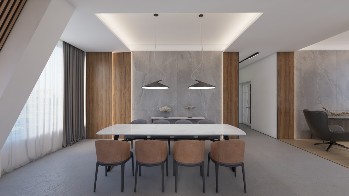
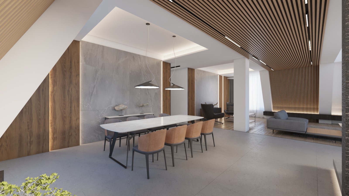
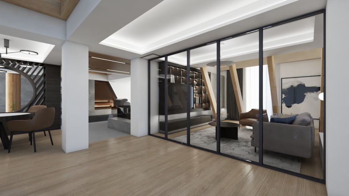
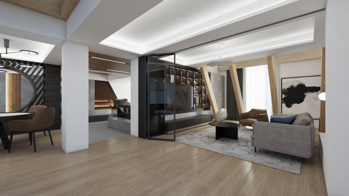
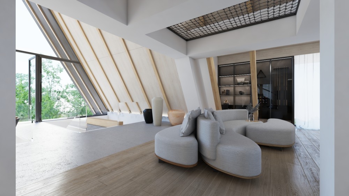
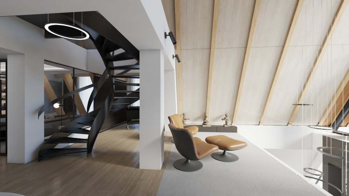
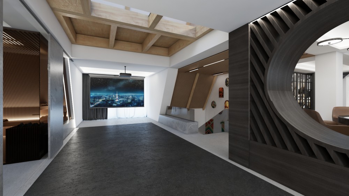
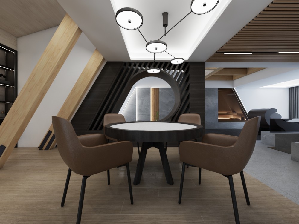
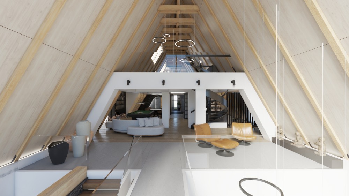
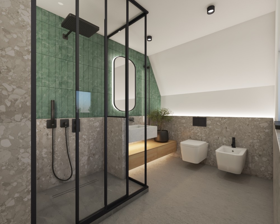
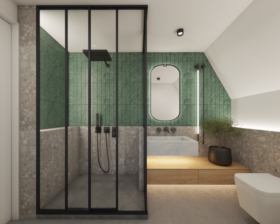
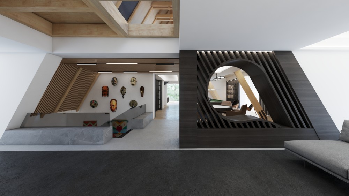
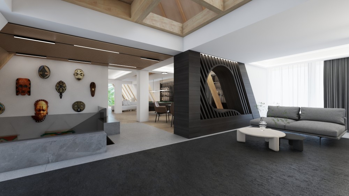
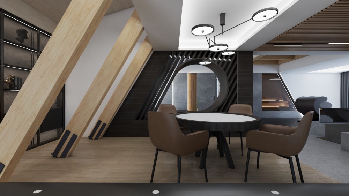
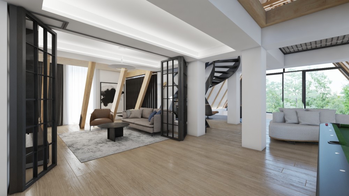
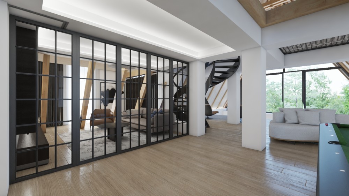
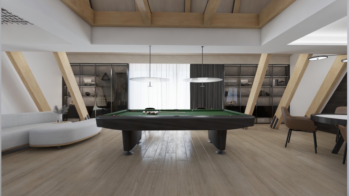
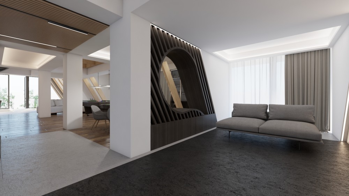
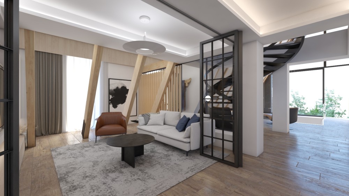
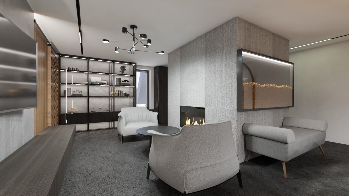
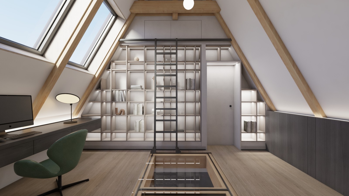
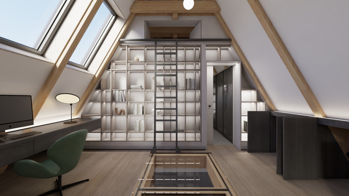
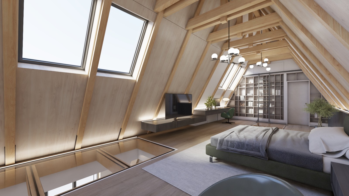
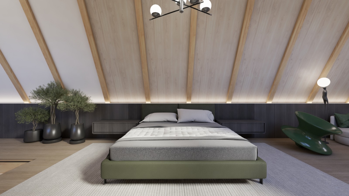
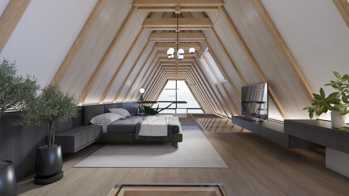
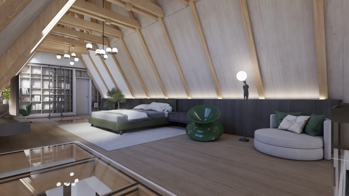
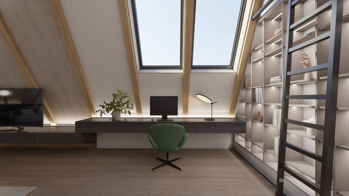
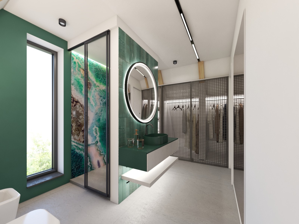
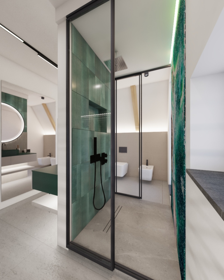
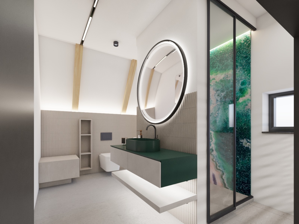
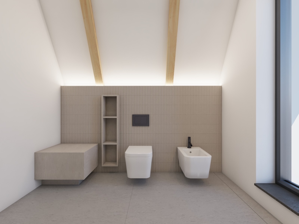
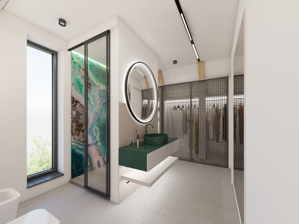
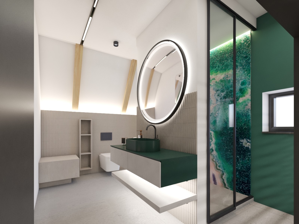
Starting from the exterior architecture and the location of the house in a picturesque mountainous area, the interior design project entailed organizing a spacious area spread across four levels, providing a wide range of facilities that transform the residence into a true mountain retreat.
The project began by integrating various technical and architectural elements into custom spaces to create functional and architecturally aesthetic areas. Based on these requirements, we achieved a complex, personality-infused, and refined project, in line with the preferences and personality of the beneficiaries.
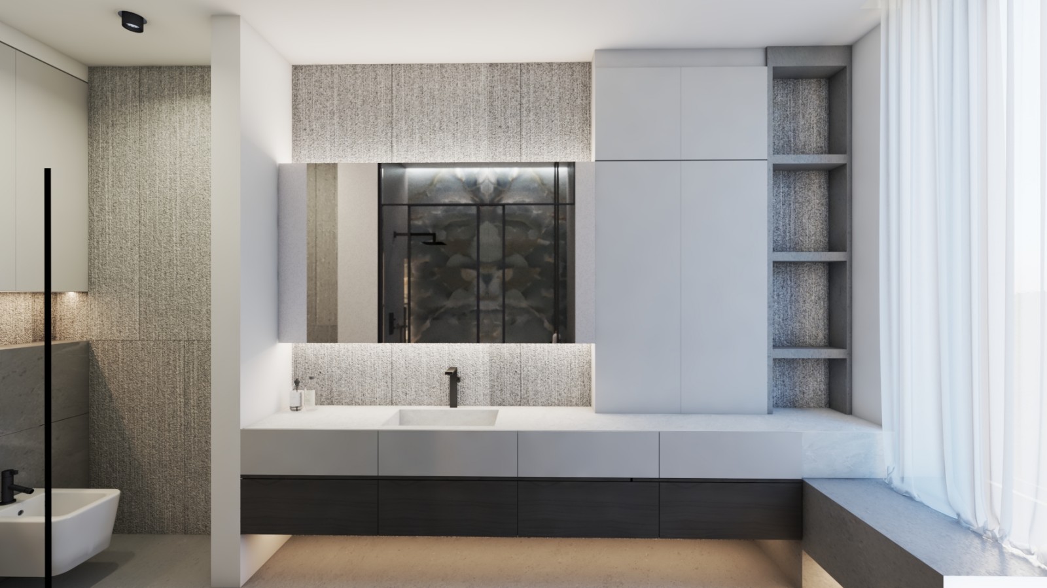
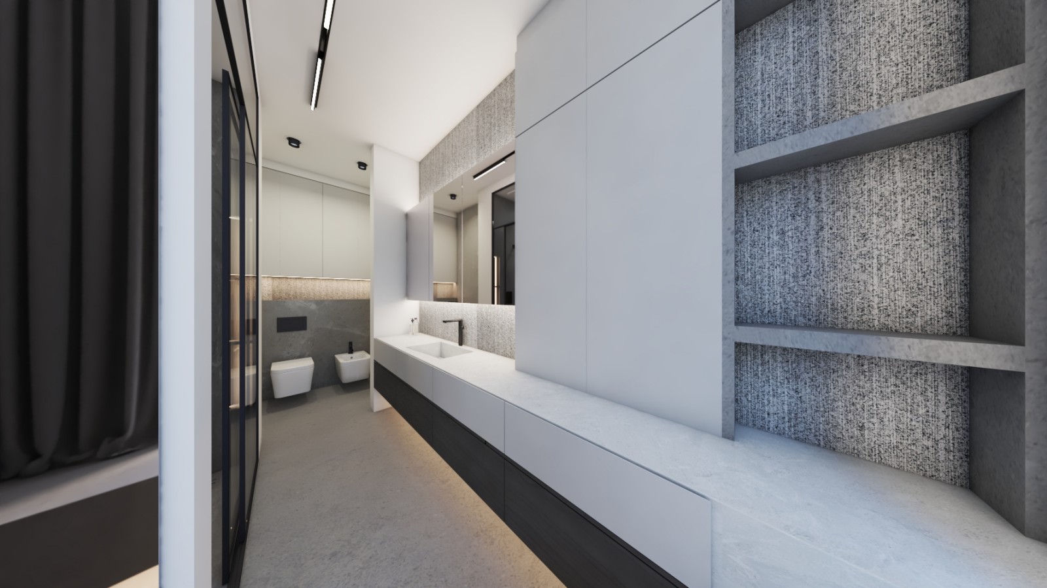
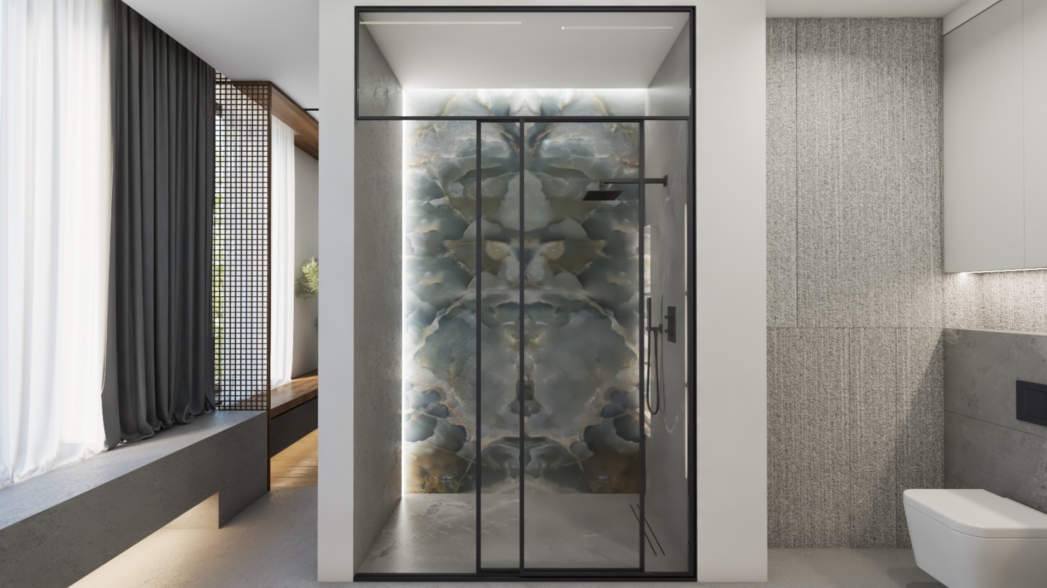
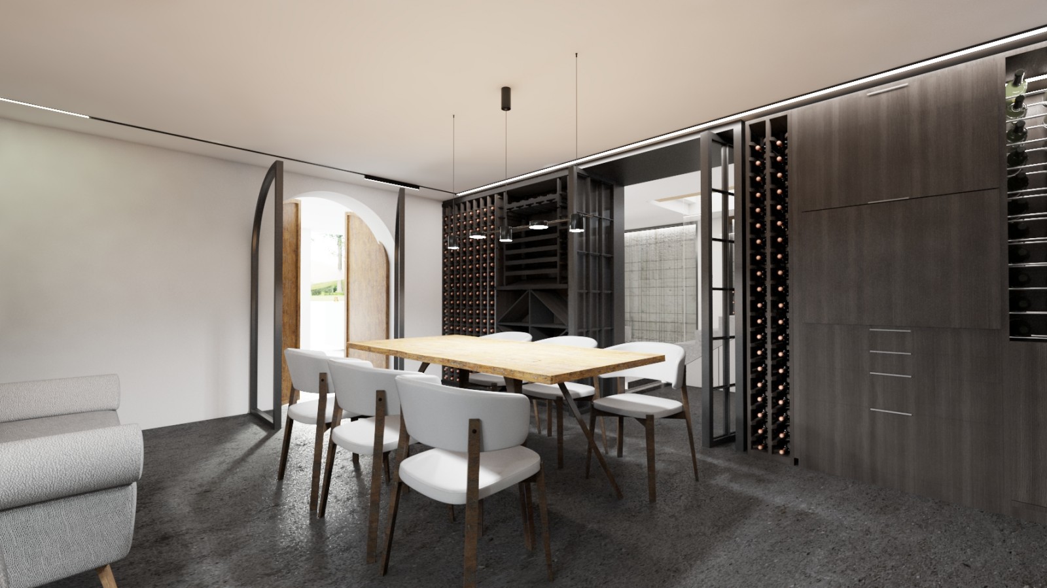
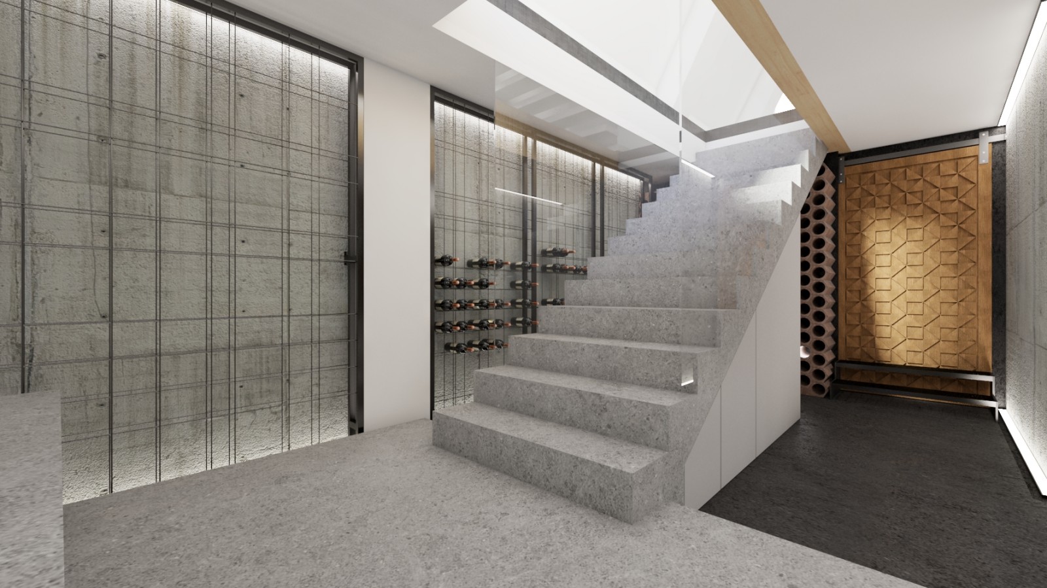
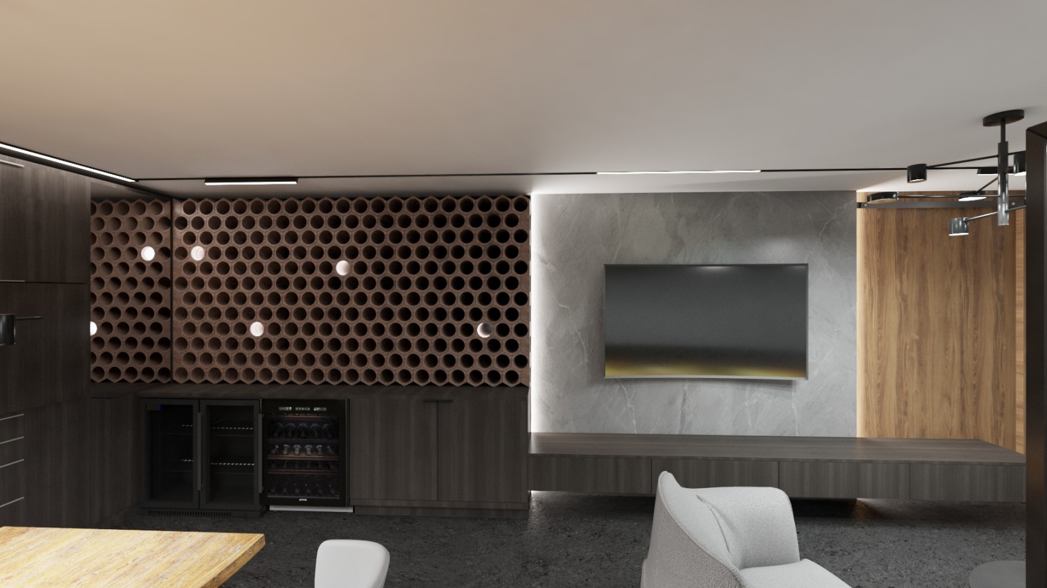
To create an elegant and refined design line, considering the location and the home's profile, special emphasis was placed on the materials used and the color palette. The juxtaposition of natural stone and wood textures in combinations of neutral, warm colors brings elegance, finesse, and character to the spaces.
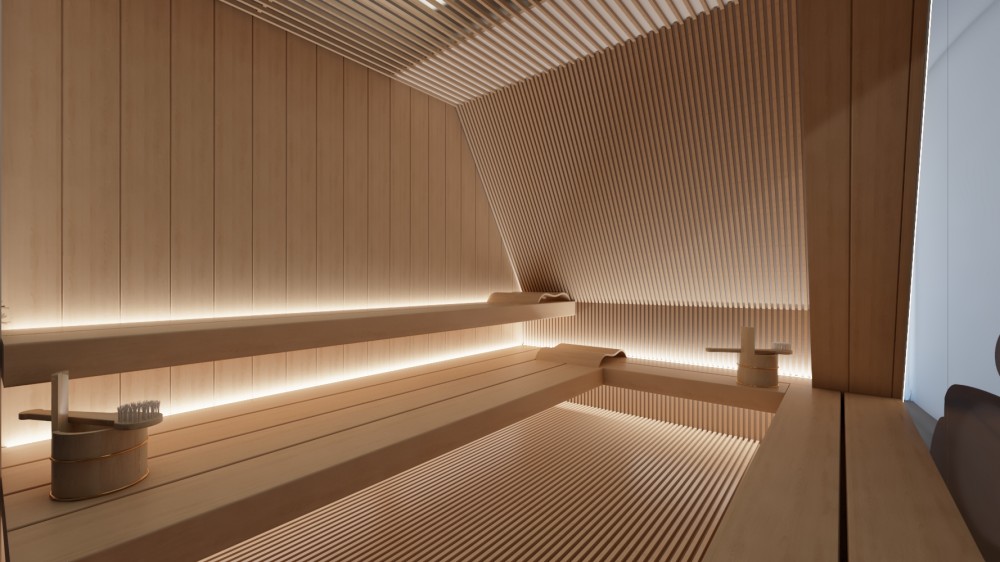
Taking into account the generous surfaces and the home's profile, entertainment and leisure functions were integrated. Among these amenities are a wine cellar and tasting space, a dry sauna, screening areas, a billiards zone, a cocktail bar, and many others. All these extra features have transformed the proposal into a premium project, adding significant value to the entire residence.