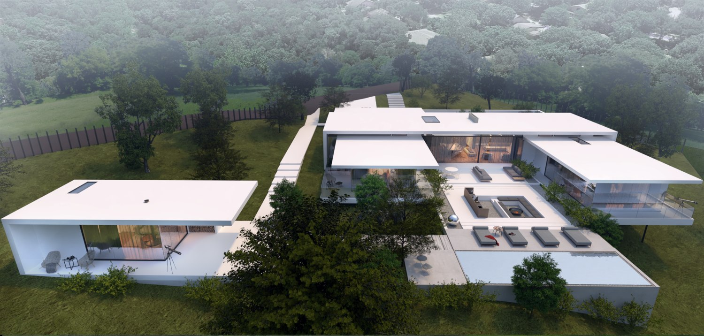
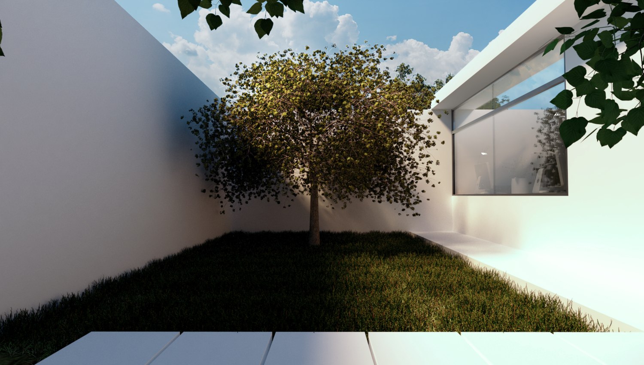
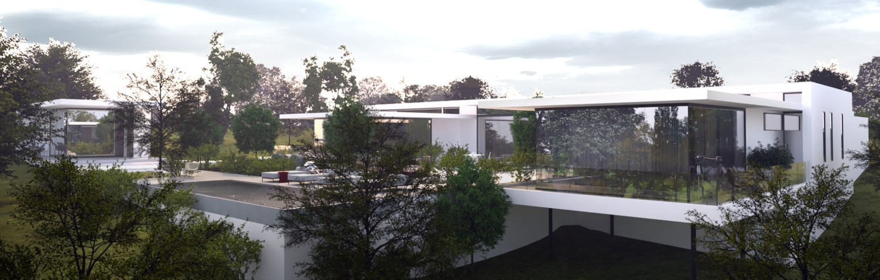
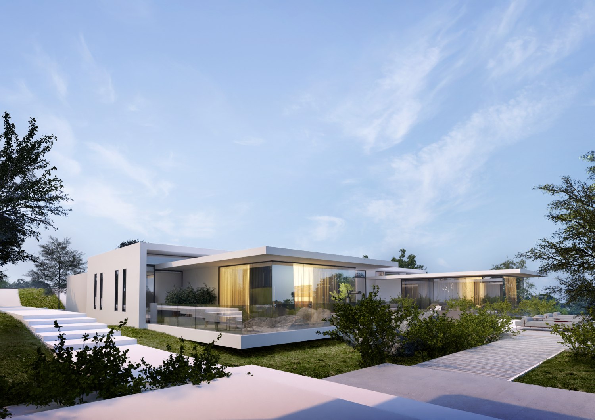
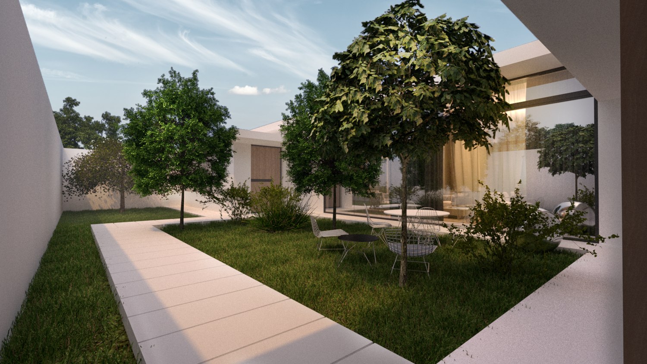
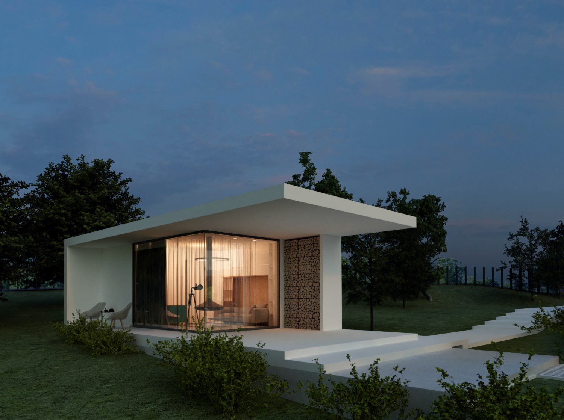
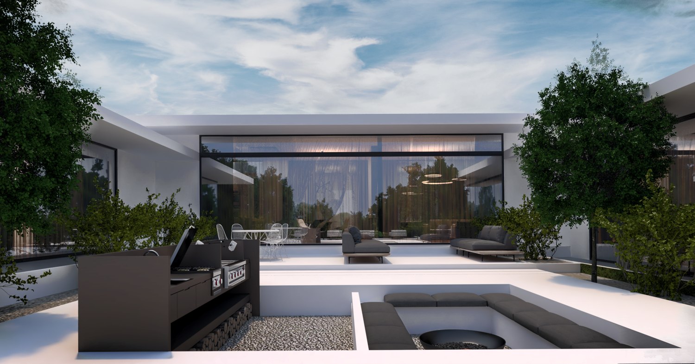
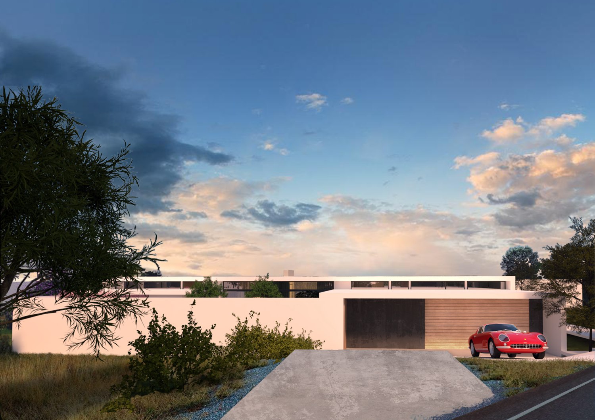
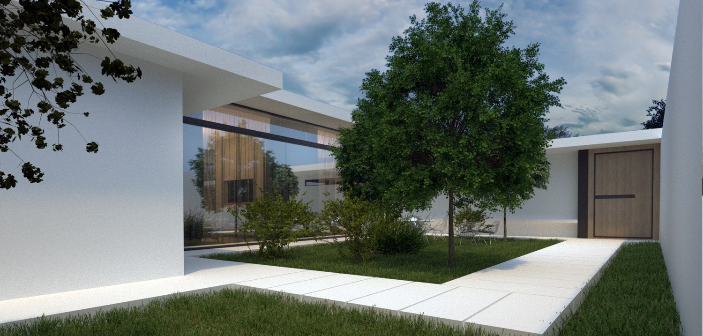
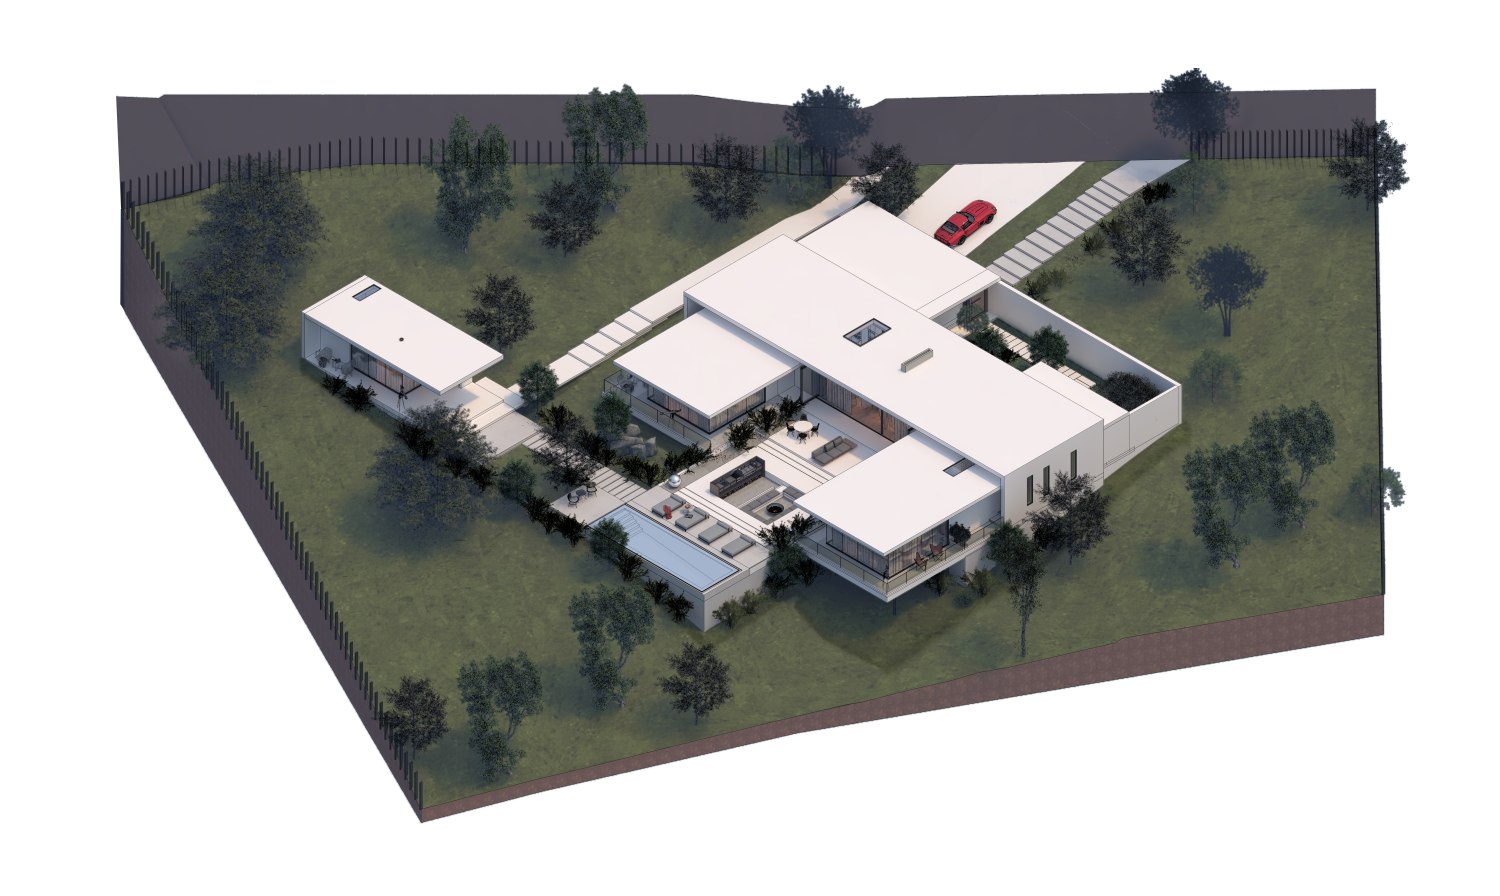
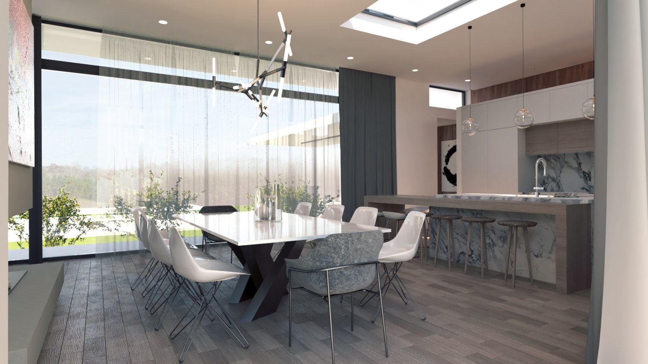
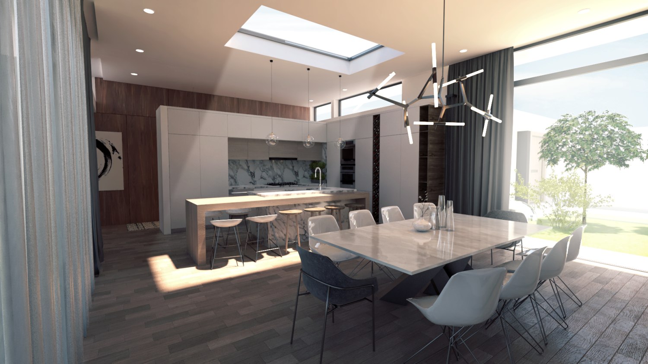
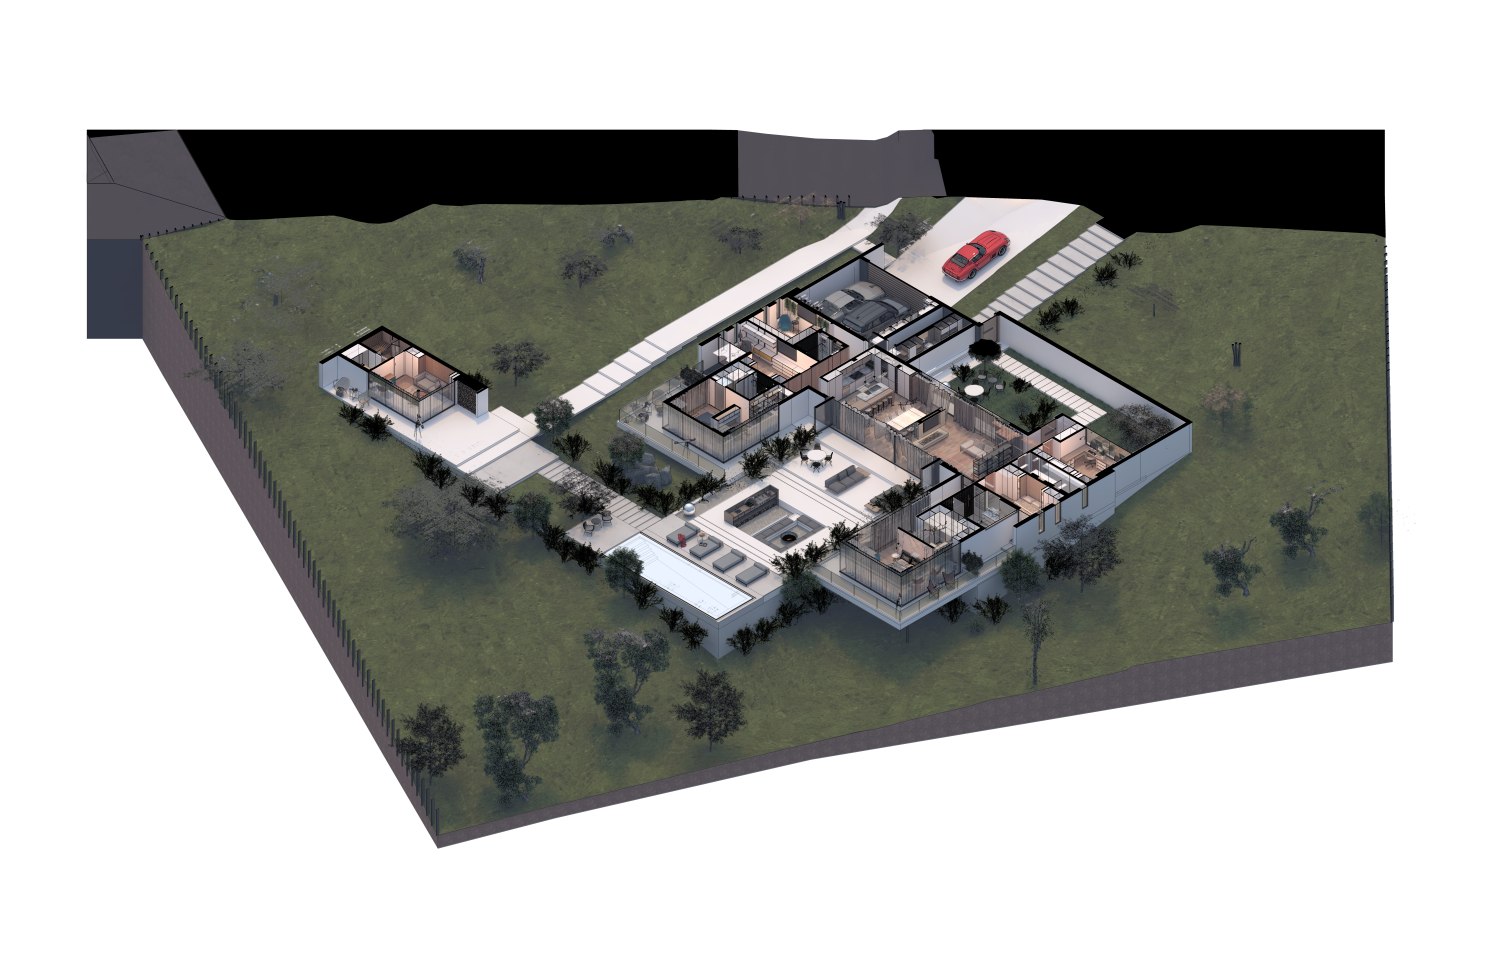
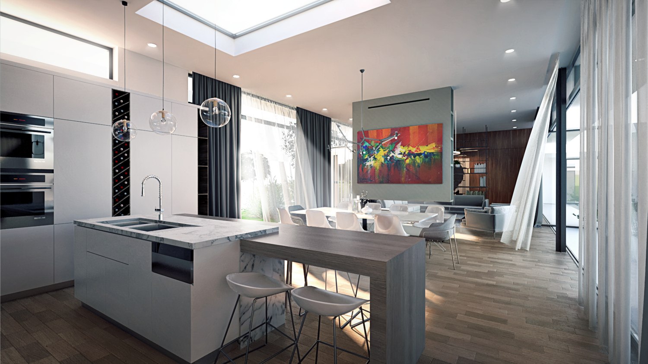
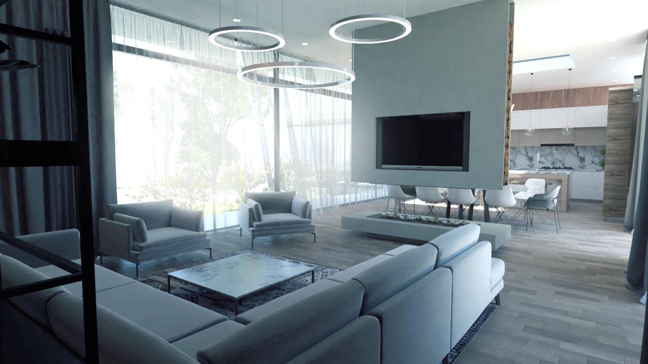
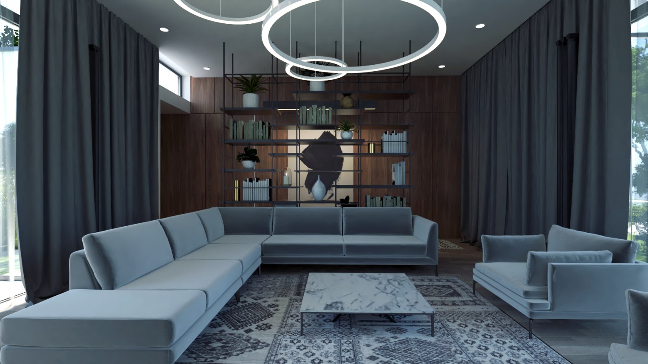
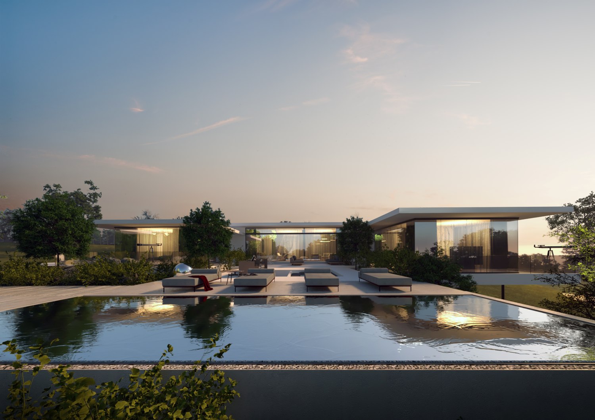
The project represents a bold and innovative approach to contemporary residence, bringing to the forefront the concept of open plan and harmonious integration with the surrounding environment. Every detail of this house is designed to provide an exceptional architectural experience and superior functionality.
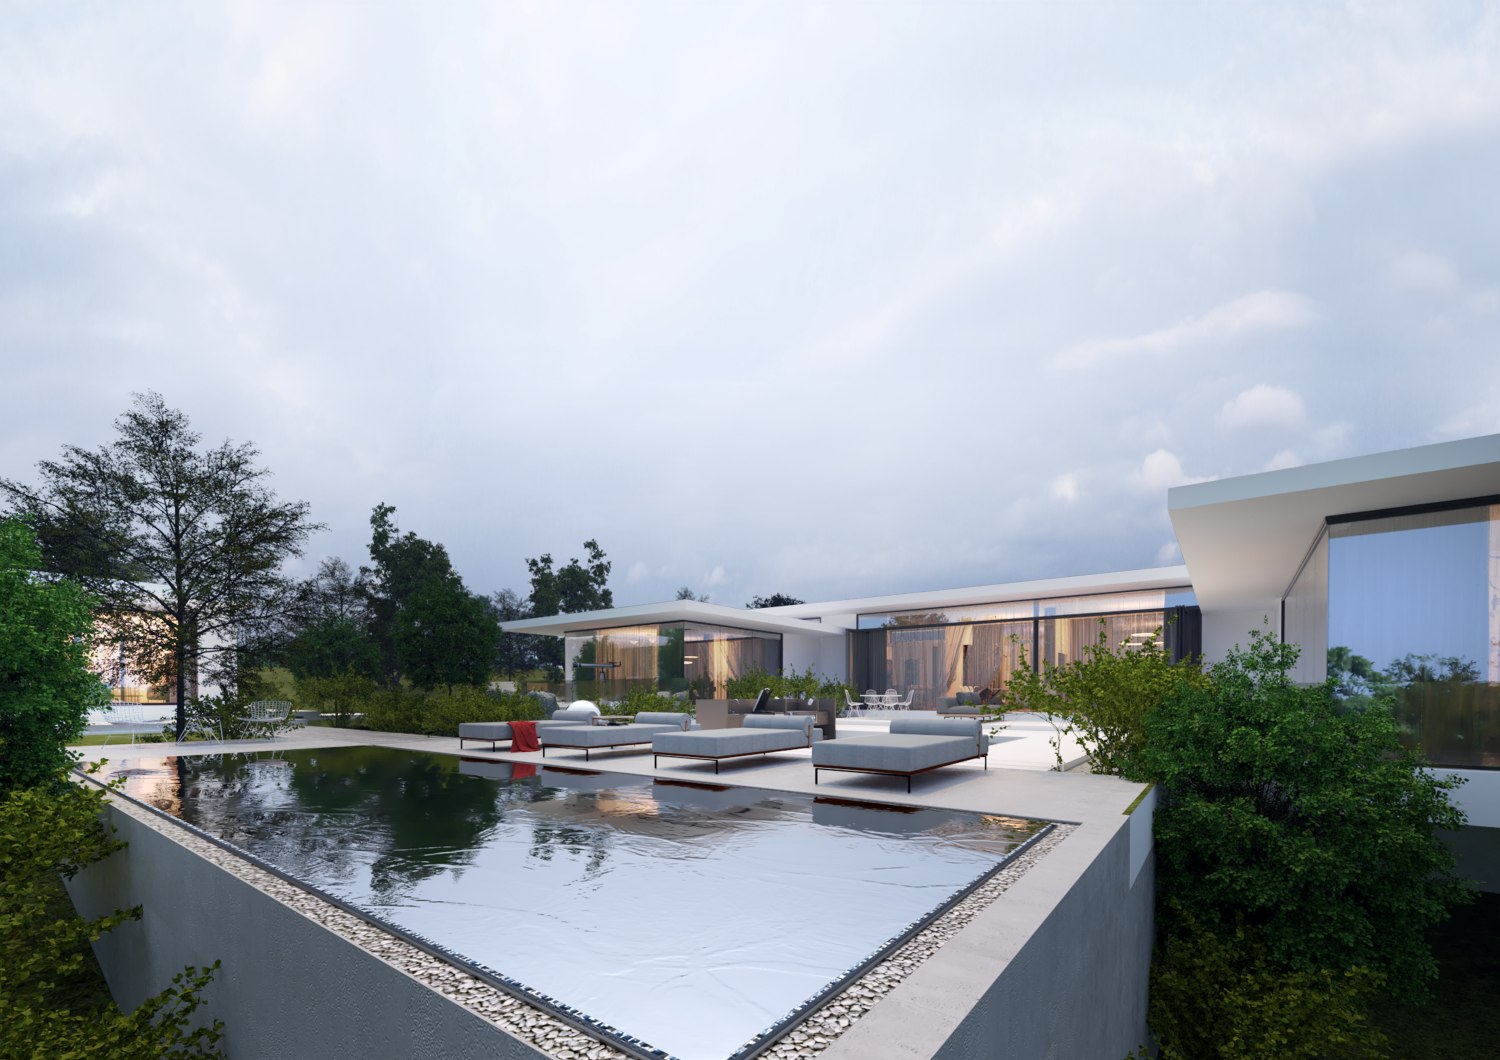
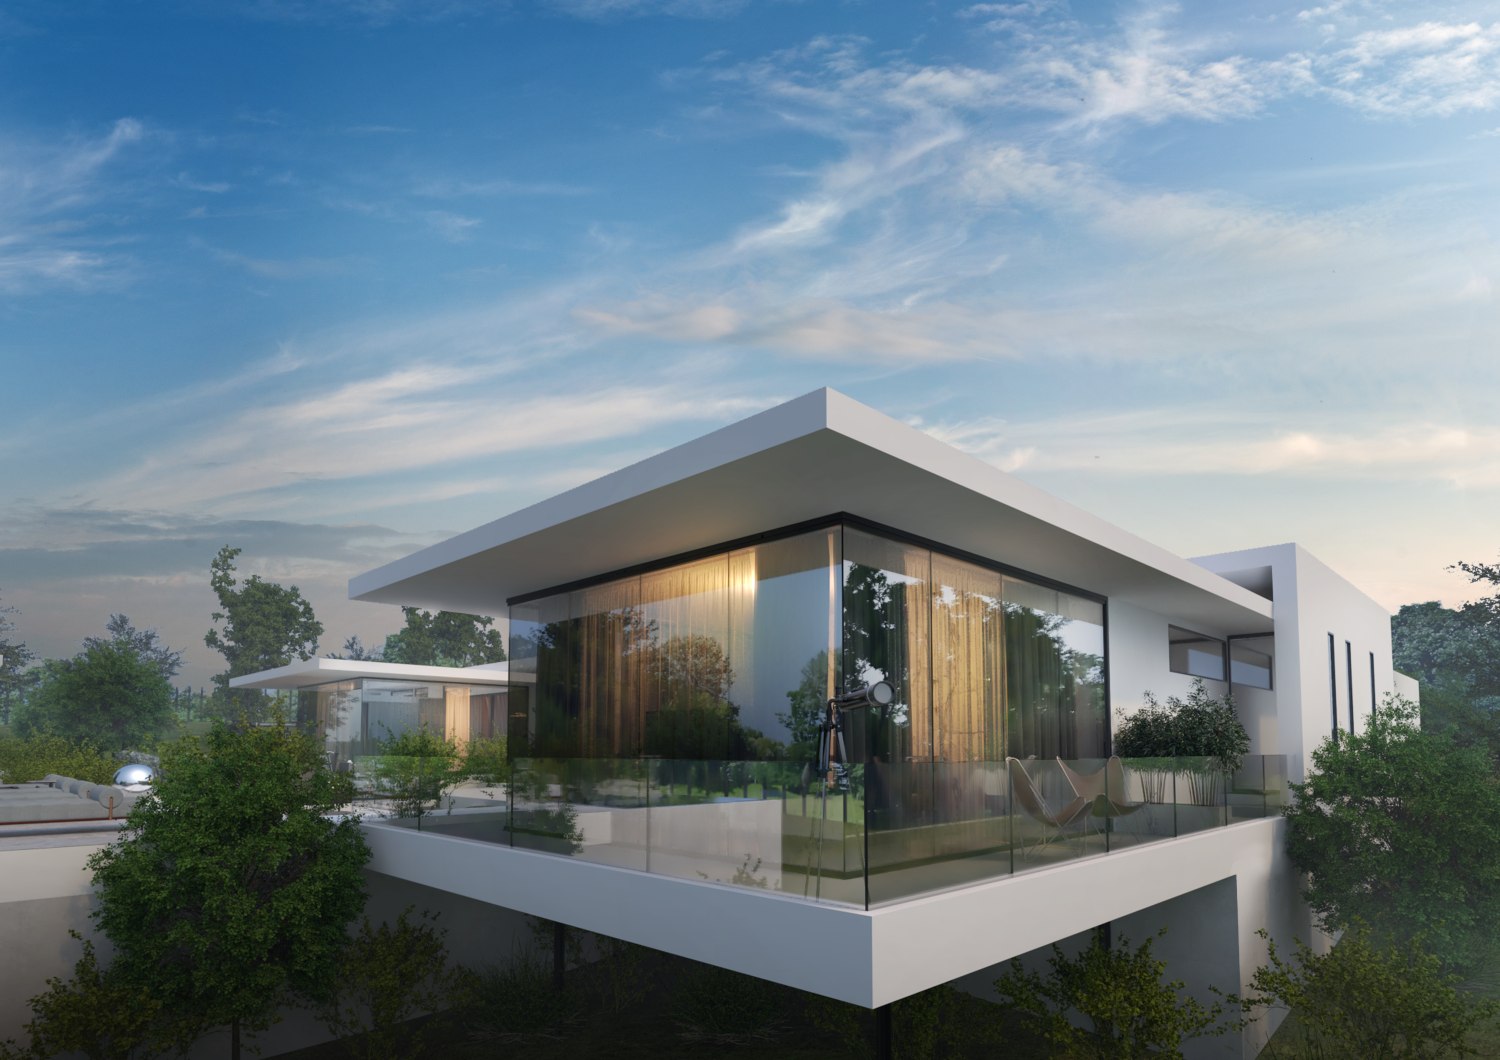
The house exudes a bright and airy atmosphere through the extensive use of floor-to-ceiling glass spaces. These panoramic windows create a visual bridge between the interior and exterior, bringing nature into the heart of the house.
Architectural elements such as cantilevered pergolas not only add an elegant aspect but also provide efficient shading in warm seasons. They complement the modern design, adding functionality.
The exterior terraces, seamlessly accessed from the outside, are designed to offer relaxation spaces, outdoor dining areas, and socializing spots. These spaces become a natural extension of the house.