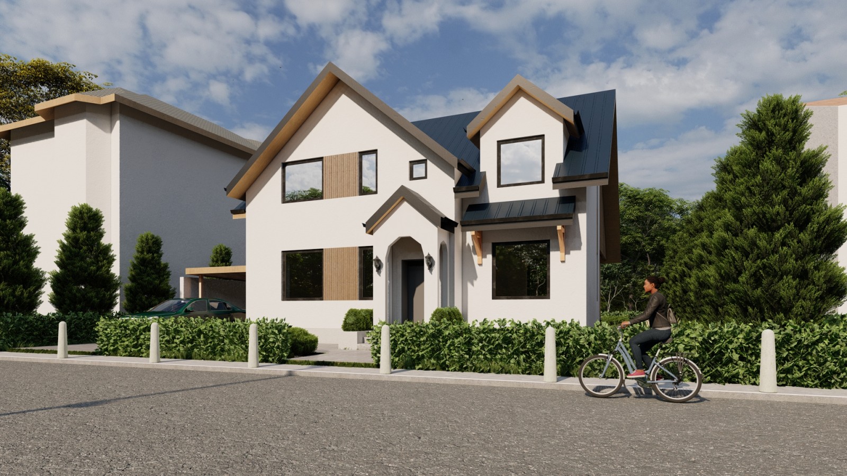
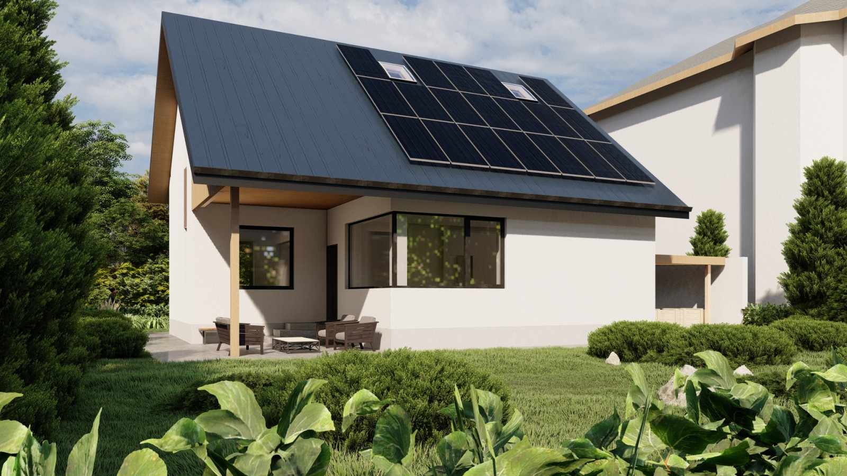
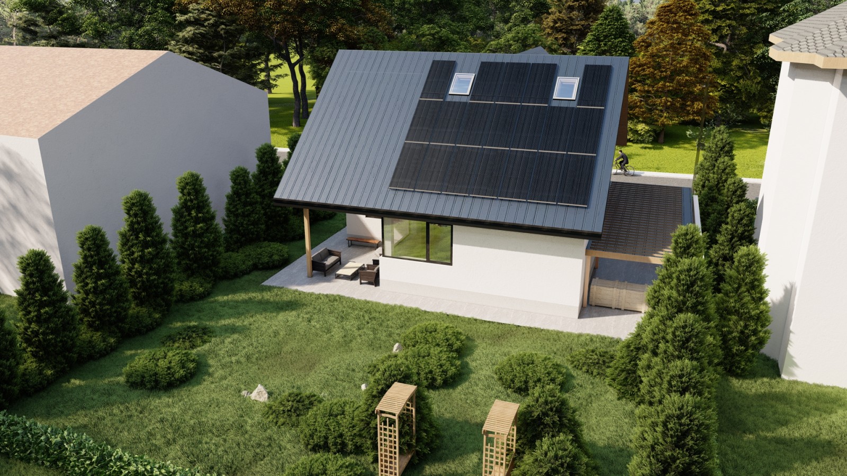
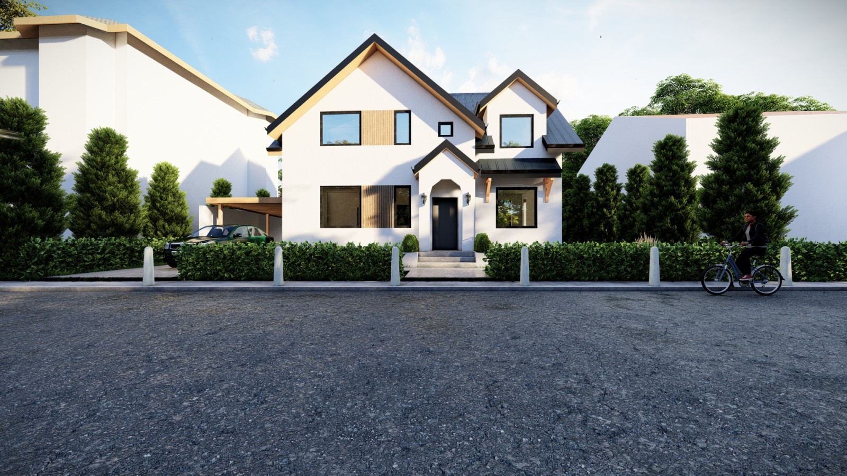
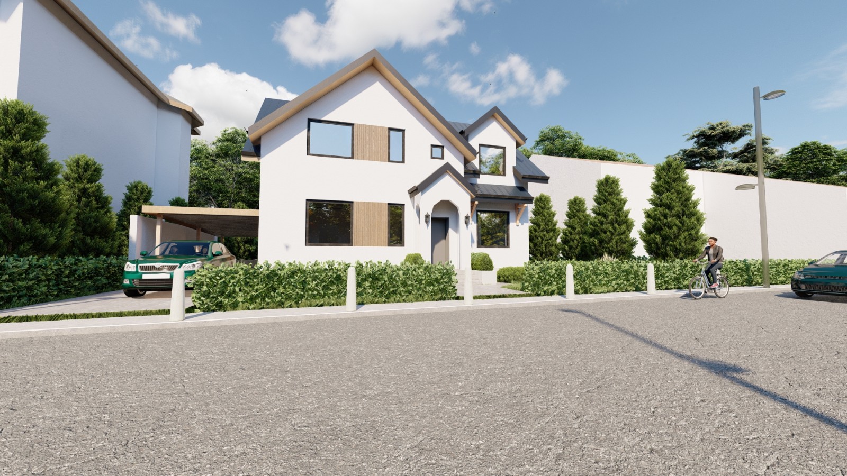
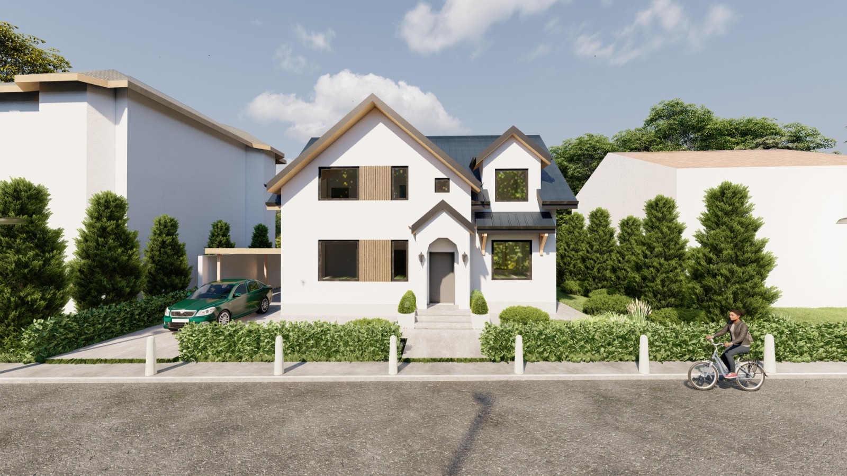
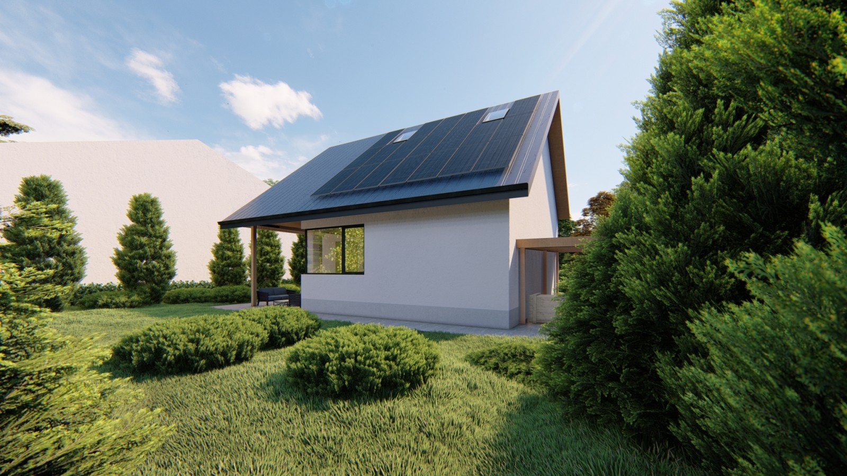
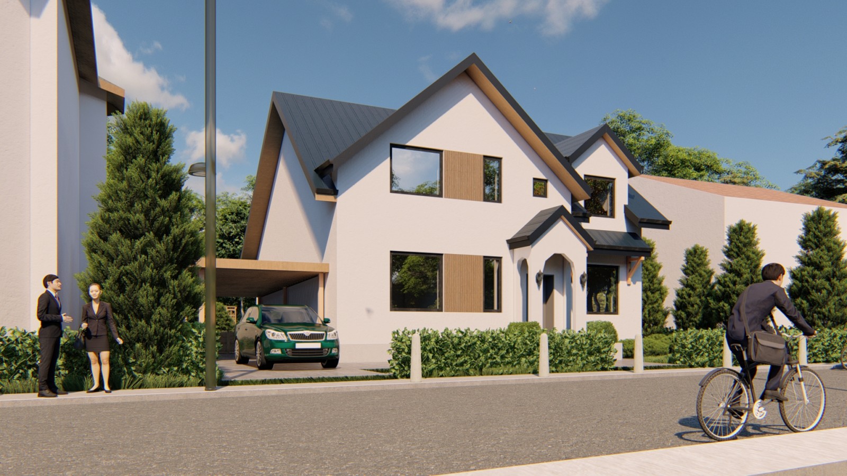
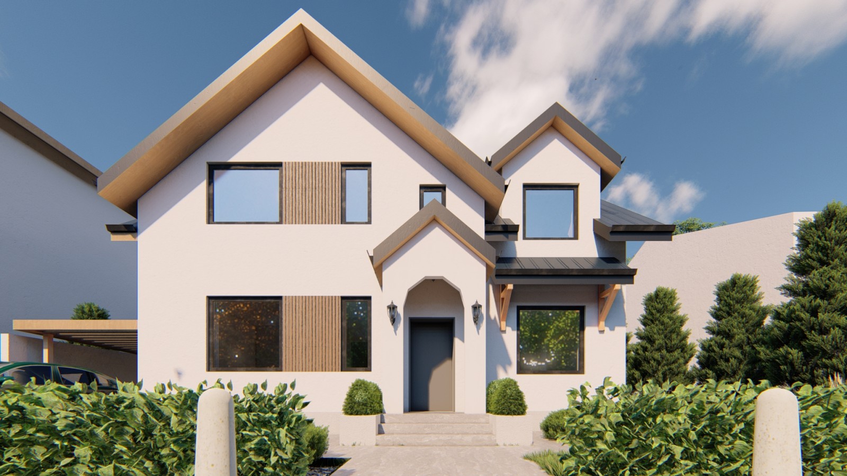
The house is built on a robust framework of columns and beams, providing stability and flexibility in terms of interior design and exterior architecture. Inspired by the principles of nZEB (nearly Zero-Energy Building), this house was designed with a special focus on energy efficiency and sustainability.
The roof has a shape that not only provides excellent protection against the elements but also maximizes solar input indoors, contributing to energy savings.
Through the strategic placement of windows and openings, the house brings natural light into every corner of its rooms, creating a bright and pleasant environment. Heating, cooling, and lighting systems have been designed to be highly efficient, contributing to energy cost reduction and environmental protection.
Developed on three levels, this house offers ample space for a large family, as well as for their individual activities and needs.